
What Subfloor Do I Need?
What subfloor do I need?
There is no one subfloor for a whole house. What you lay depends on the area: whether the room is on the ground or upstairs, whether it is a wet room or a dry one, and what floor covering is going on top. This is a plain, room by room guide to the right base for each part of the home.
Ground floor rooms
On the ground floor the subfloor is usually a concrete slab, poured on the ground and left to cure. A slab is strong, stable and, once sealed, a sound base for tile, timber, hybrid or carpet. Where the ground floor is a suspended timber floor instead, sitting on bearers and joists over a subfloor cavity, it is sheeted with a structural board, particle board, plywood or OSB3, the same as an upper floor.
Upstairs bedrooms and living areas
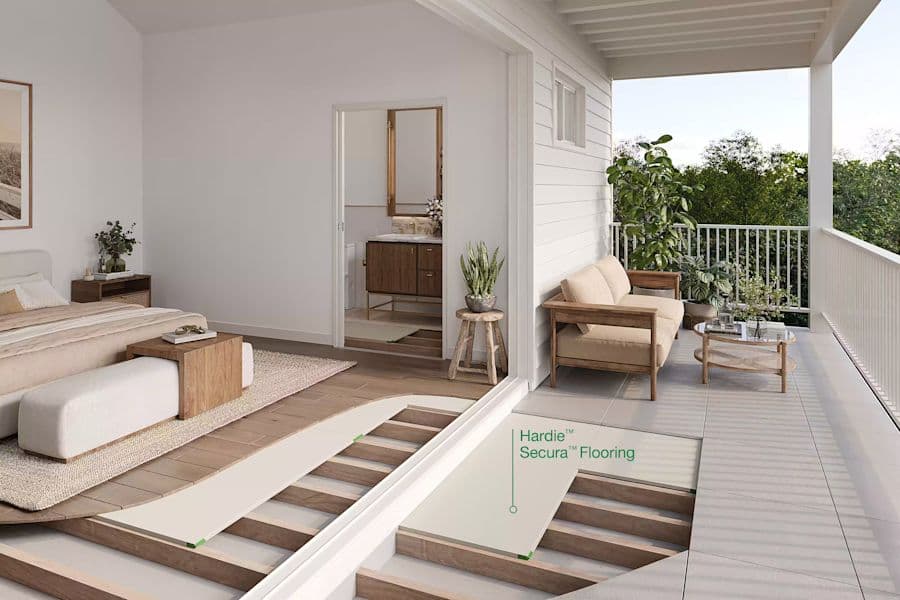
Upper floors are framed in timber or steel joists and sheeted with a structural board. The Australian standard here is 19mm yellow tongue particle board, with tongue and groove structural plywood flooring, which also comes in an H3 treated option, the other common choice. OSB3, the load bearing grade of oriented strand board, is a valid structural floor too, and the default in North America and much of Europe, though under an Australian floor it is far less common than particle board or plywood. Whichever board it is, the subfloor’s job is the same: a flat, dry, quiet platform. Get it fixed down solid and level and everything above behaves. For how these boards compare, see your subfloor options.
Bathrooms, ensuites and laundries
Wet rooms ask the most of a floor, and the base depends on what is underneath. On the ground, a concrete slab is the substrate: waterproof it to AS 3740 and tile straight over. Over a timber framed or upper floor, the sheet to use is fibre cement flooring, waterproofed the same way, because it does not swell, warp or rot where water is a constant. Either way, a bare particle board or timber floor is not a wet area base; if one is already down, it should be sheeted with fibre cement and waterproofed first.
Kitchens
A kitchen takes the room’s structural floor, a slab downstairs or a particle board or plywood floor upstairs. It is a splash zone rather than a wet area, so the structural floor itself is usually fine and the finish goes over it. Timber, vinyl and hybrid lay straight down. Tiles are the exception: on a slab they go straight onto the sealed concrete, but over a timber or particle board floor you first lay a thin fibre cement tile underlay, the standard way to give tiles a stable base so movement in the boards does not crack them.
Balconies and outdoor areas
Outside, everything changes. A balcony or deck over joists wants an exterior grade fibre cement sheet, like Scyon Secura Exterior, or treated structural plywood, laid to a fall so water runs off, with a waterproofing membrane and external drainage before tiling. Timber based interior boards, particle board included, do not belong outdoors.
And whatever goes on top
The floor covering sets the last requirement. Tiles need a rigid, stable base, a slab or fibre cement. Hybrid, laminate and floating floors need a flat base, usually within about 3mm under a 1.8m straightedge to the flooring maker’s spec, and dry, with a moisture barrier under them, and over a timber or particle board floor that means a builders plastic sheet beneath the planks. Carpet is the forgiving one and sits happily over any sound structural floor. For the board by board comparison of particle board, plywood, OSB3 and fibre cement, see your subfloor options.
The bottom line
There is no single subfloor for a whole home. If cost were no object, fibre cement would be a safe answer almost anywhere, since it shrugs off both water and movement. In practice most homes take a mixed approach: particle board or plywood across the dry rooms, where it does the job for less, and fibre cement saved for the wet areas and tiled floors where it earns its keep. Match the board to the area and you get the best floor for the money.
Subfloor by area FAQs
It depends what is under it. On the ground floor the concrete slab is the base, waterproofed to AS 3740 and tiled over. On a timber framed or upper floor, use fibre cement flooring, waterproofed the same way; it stays stable under constant moisture, so tiles are far less likely to crack or lift. Either way, a bare particle board floor is not a wet area substrate; if one is down, it must be sheeted with fibre cement and waterproofed first.
A structural sheet floor over the joists: 19mm yellow tongue particle board is the Australian standard, with structural plywood the other common choice. It just needs to be flat, dry and fixed down solid for whatever covering goes on top. Any wet rooms upstairs still get fibre cement.
An exterior grade fibre cement sheet, such as Scyon Secura Exterior, or treated structural plywood, laid over the joists to a fall, with a waterproofing membrane and external strip drainage before tiling. Interior timber based boards, including particle board, are not suitable outdoors.
Yes, if the floor is flat to the flooring maker’s tolerance, often about 3mm under a 1.8m straightedge, dry, and you lay a 200 micron builders plastic moisture barrier under the planks. An upstairs particle board floor with a lot of glazing is the highest risk install, so keep proper expansion gaps at the walls so the floor has room to move.
A rigid base that will not move: a concrete slab, or fibre cement over a timber framed floor. Particle board can be tiled in a dry room only if it is fixed rock solid with a fibre cement underlay or a decoupling membrane and a flexible adhesive.
Get a price on particle board flooring
Send us your floor size and joist centres, or build a quote online, and we will work out the sheets and get a price back to you.