
Skip to content

MexyTech wall cladding calculator

Draw your walls from above and the calculator counts the MexyTech cladding boards, AF-01 trims, SC-01 corners and screws, with windows and doors taken out.

1. Pick a shape

Then drag the wall ends on the plan, or tap a length to type it.

2. Height

m high

3. Boards run

4. Cladding on

Outside wraps round the corners with SC-01 corner trims; inside corners just butt.

5. Colour

6. Fixing to

Drag a red handle to size a wall. Tap a length to type it, a corner to turn it, an AF-01 or SC-01 tag to put that trim on or take it off, + to add a wall.

From above

4.00 mWall 13.00 mWall 2SC-01AF-01AF-01+

In 3D

Wall 1: 4.00 mWall 2: 3.00 mHeight 2.40 m
4.00 m2.40 mStart hereWall 1, from the cladded side, external corner left

Wall 1 as you face the cladding. Tap its length or height to type it, or drag the red grips. Drag a window or door to move it, and its red corner to size it.

Length m

No windows or doors on this wall. Add one, then drag it into place on the drawing.

35 boards, 5 AF-01 trims, 1 SC-01 corner, 16.8 square metres

16.8 m² of wall · 2 walls · boards up and down · 1 external and 0 internal corners

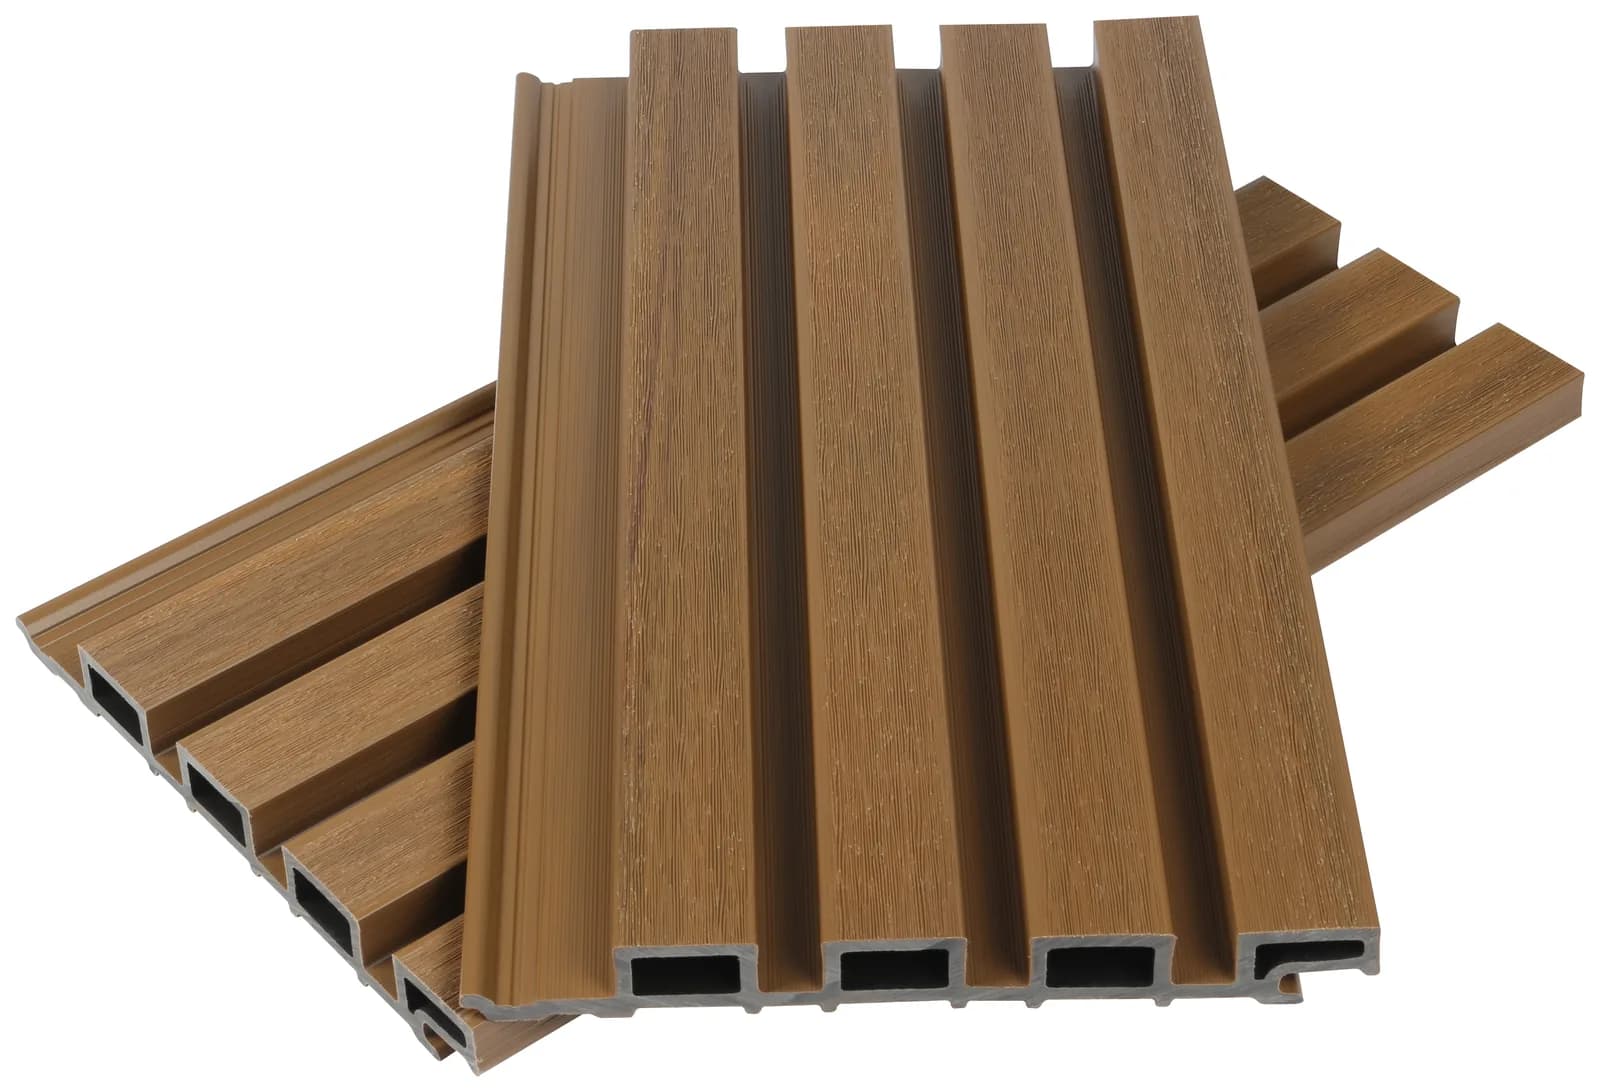
  • 35 × 222x25 Mexy Tech Wall Cladding Teak 2.9m

    SKU CPWTE22225.29 · 16.8 m² of wall, 200 mm face cover

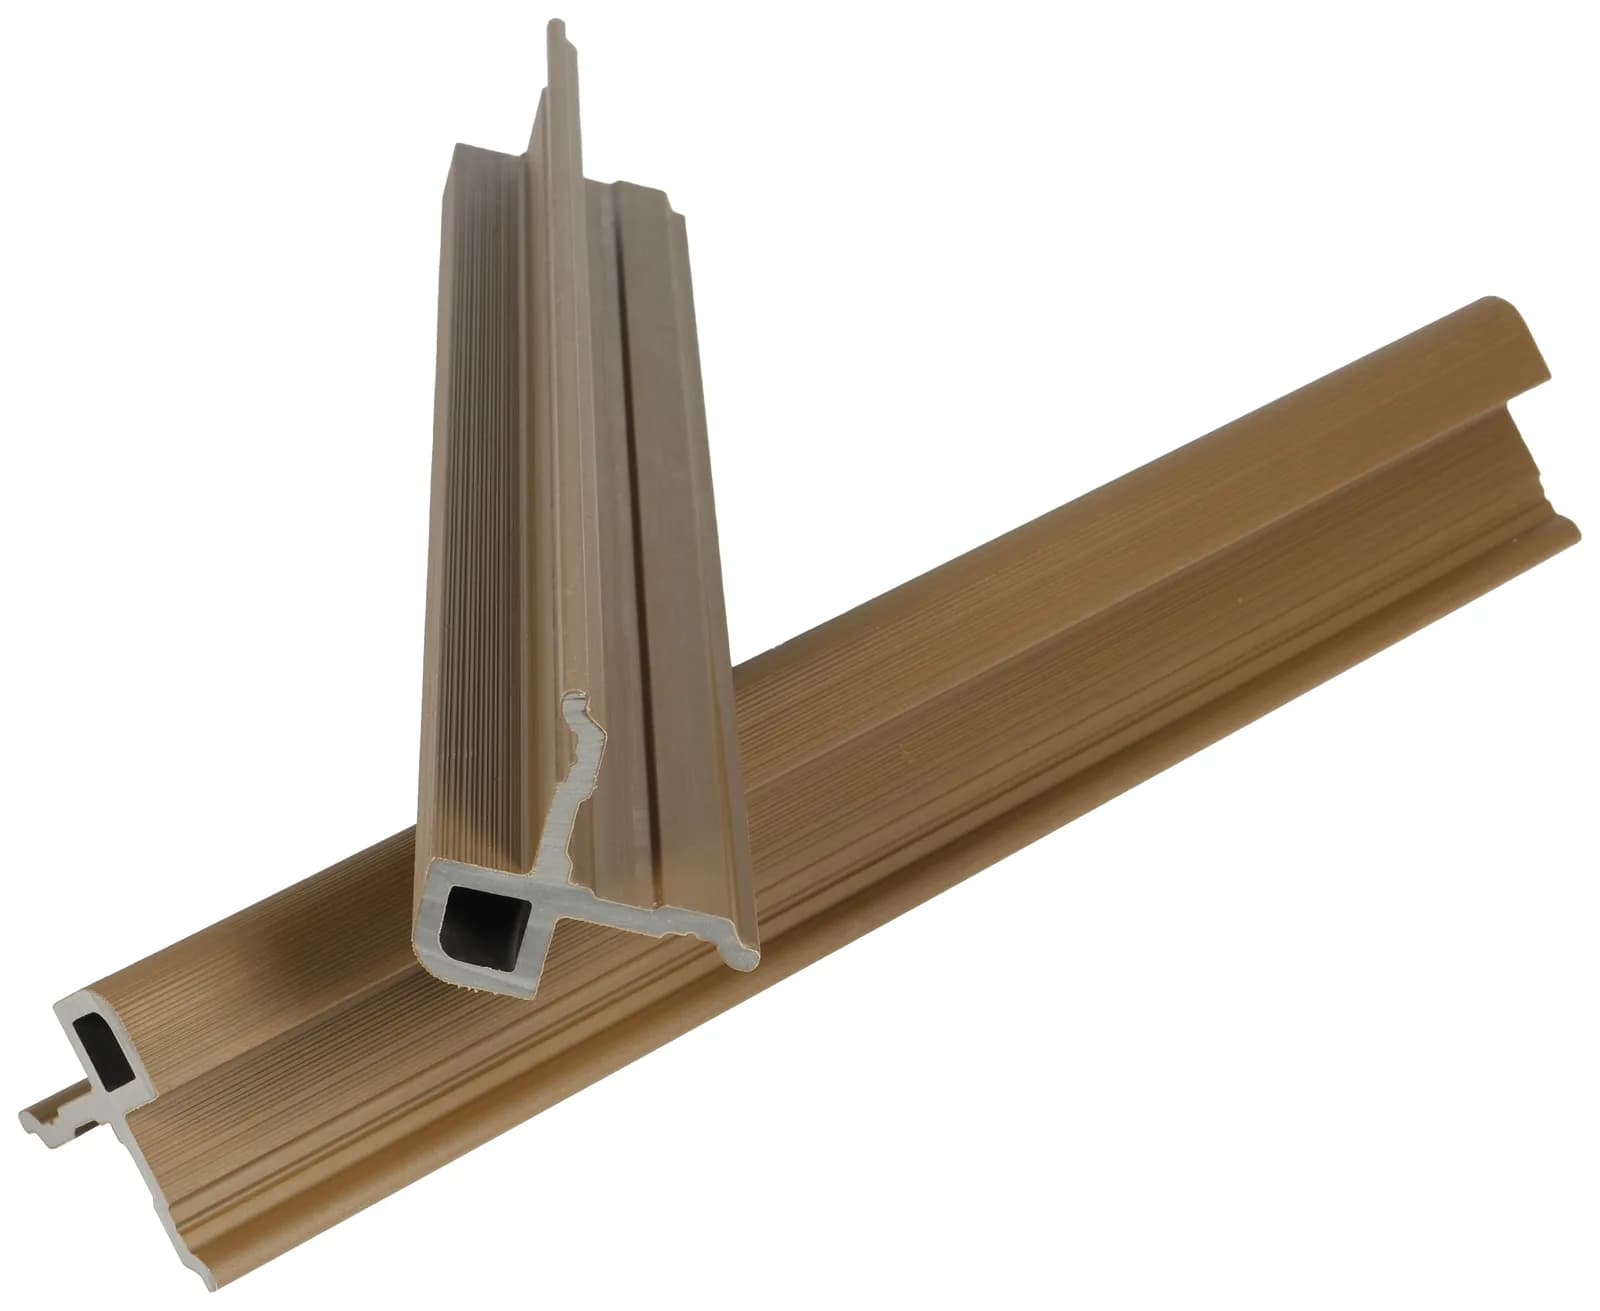
  • 5 × 40x54 Mexy Tech AF-01 Trim Teak 2.9m

    SKU CPAF01TE.29 · Wall ends, the top cap and around openings

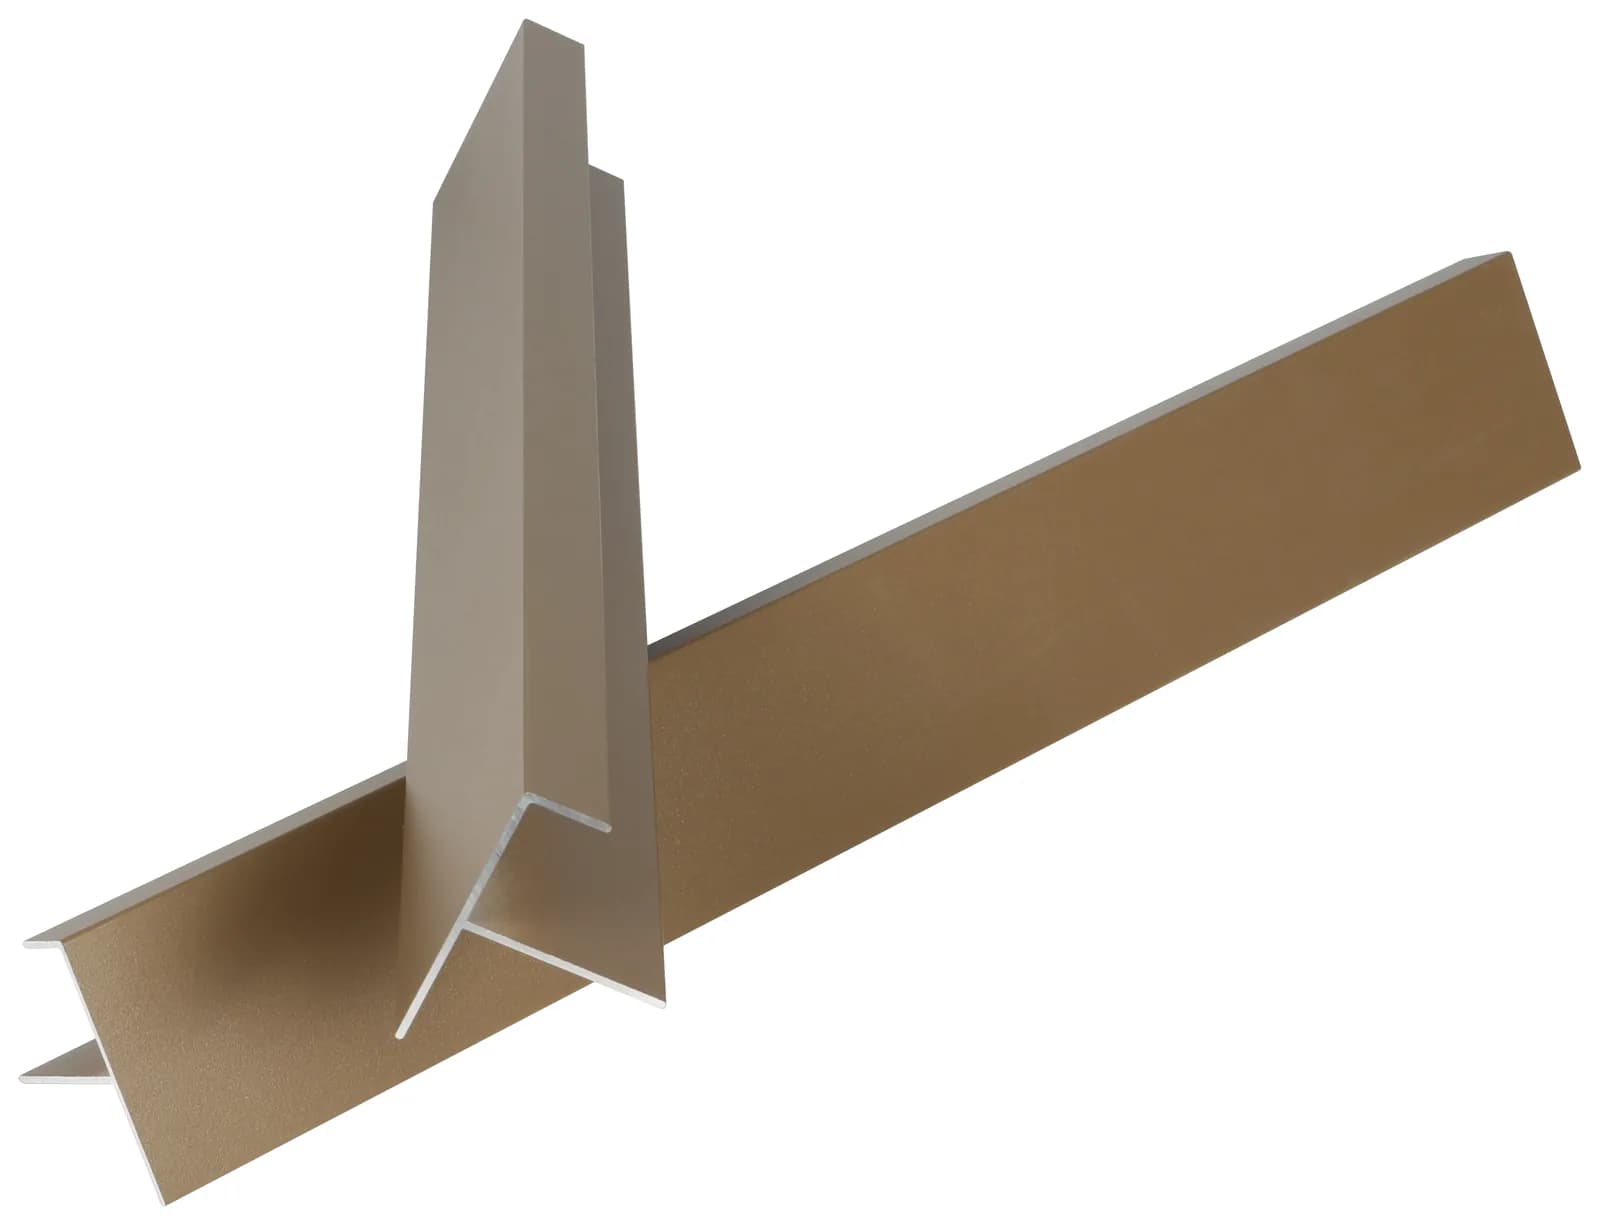
  • 1 × 63x63 Mexy Tech SC-01 Corner Teak 2.9m

    SKU CPASC01TE.29 · 1 outside corner

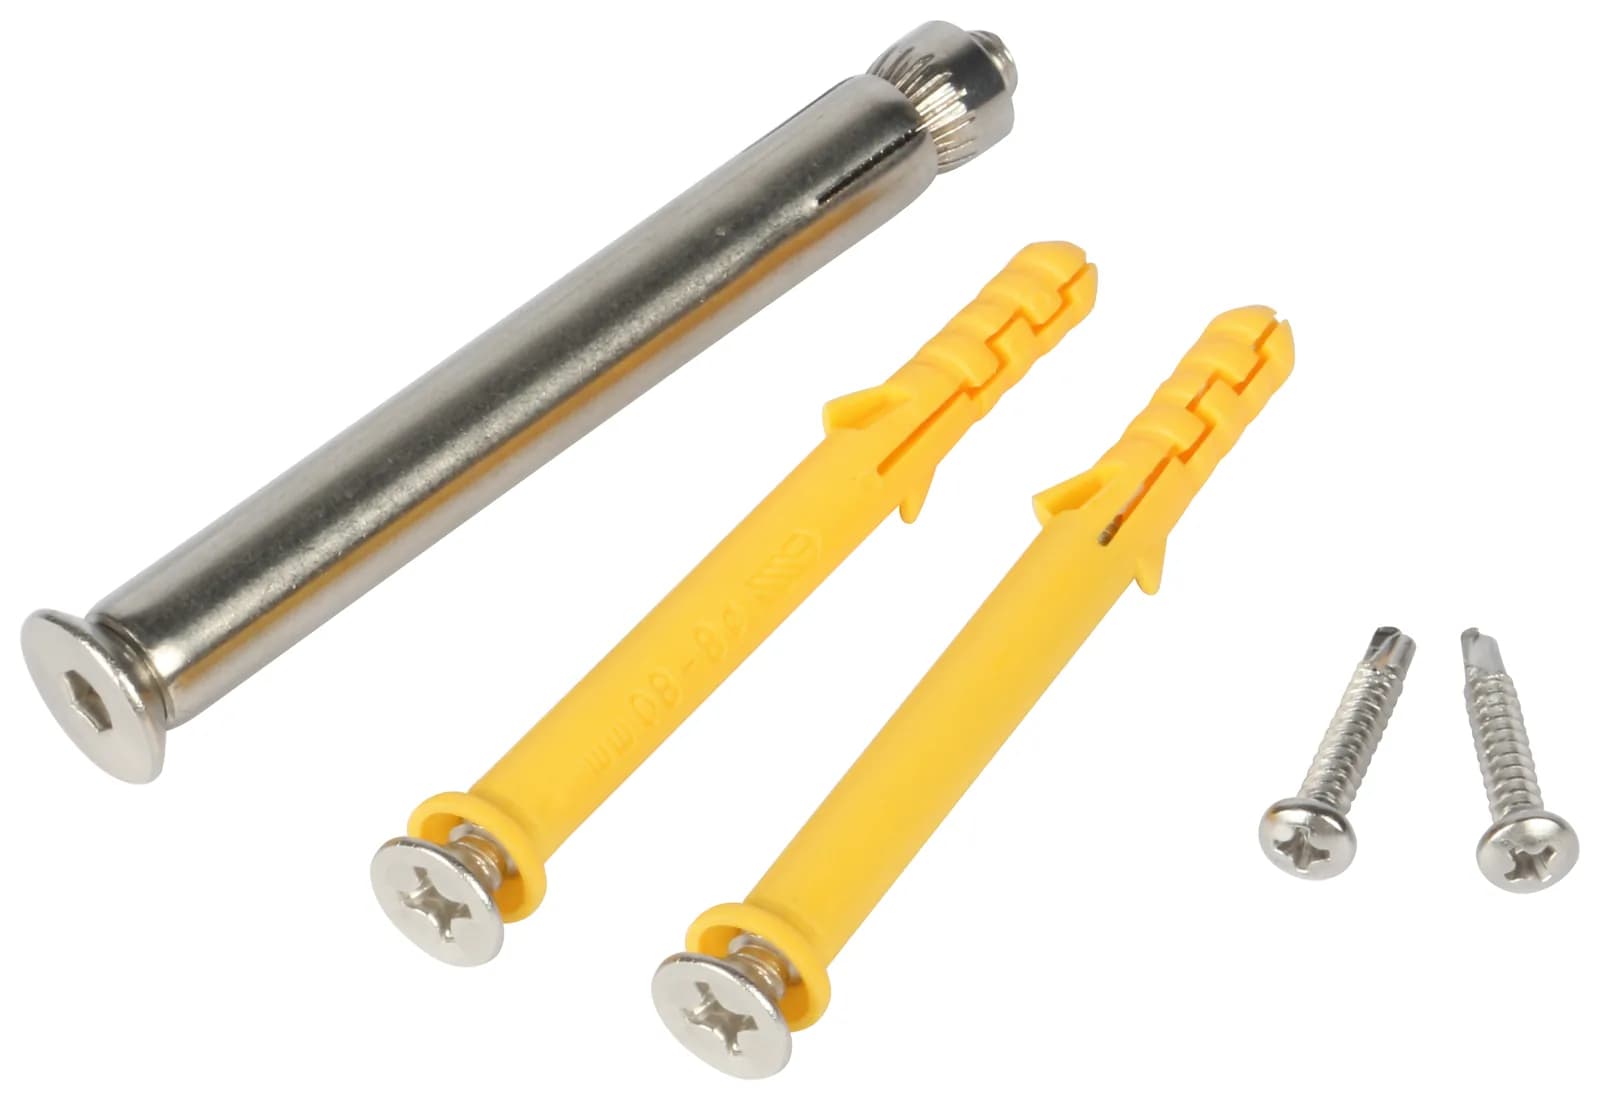
  • 1 × MexyTech wall cladding timber screws 35mm

    SKU CPAWCS.35 · Carton of 600, about 175 screws

Notes
  • Whole boards counted, offcuts included; the top row is ripped to fit.
  • External corners are finished with the SC-01 corner trim for the full wall height.
  • Boards up and down: the SC-01 takes the board’s male edge on both sides (male to male), so start each wall at its external corner.
  • The top edge is capped with AF-01 trim.
  • Battens: about 35 m of AL02 aluminium batten at 600 mm centres, fixed every 600 to 800 mm. Battens are not in the quote.
  • A guide only. Check the wall cladding installation guide before you order.
Book an insight session about these walls

How many cladding boards do I need?

Each MexyTech cladding board is 2.9 m long and covers 200 mm of wall. Up and down, which is how it is most often put up, a wall needs one board for every 200 mm of its length while the wall is no taller than a board. Across, it needs a row for every 200 mm of height, with the joins staggered row to row.

The calculator works that out for every wall you draw, takes out the boards that sit inside windows and doors, and counts whole boards. The table is worked out the same way for one straight wall 2.4 m high.

MexyTech cladding for one wall 2.4 m high, boards up and down
Wall lengthArea m²BoardsAF-01 trimsScrew cartons
2 m4.81031
3 m7.21531
4 m9.62041
5 m12.02541
6 m14.43041
8 m19.24051

Outside corners and the SC-01

An outside corner is finished with the SC-01 corner trim the full height of the wall. With boards up and down, the SC-01 takes the board’s male edge on both sides, so each wall starts at its outside corner. A wall with an outside corner at each end is worked in from both corners and closed with one board ripped to fit; the calculator counts that board.

Inside corners take no trim: one wall’s boards butt into the other’s. You can add an AF-01 in an inside corner if you want one.

AF-01 trims, battens and screws

The AF-01 trim finishes the free ends of a wall, the top edge and the openings. Each one can be switched off in the calculator if you finish that edge another way.

The boards fix to AL02 aluminium battens at 600 mm centres, fixed every 600 to 800 mm. The calculator counts one screw for every board at every batten it crosses, and lists the battens as a note.

Questions

Yes. Draw your walls, change them as often as you like, and add the list to a quote when you are ready.

Yes. Start from one wall, an L, a U or a box, then drag the wall ends, type the lengths, turn corners and add walls. The 3D view shows them all together.

Yes. Add them to a wall and drag them into place. Boards that sit inside an opening are taken out, and an AF-01 trim can go round each opening.

Up and down is the most common, and is how the calculator starts. Across works too; the joins are then staggered row to row, each on its own batten.

Copy the link or email it to yourself. Opening the link brings the plan back as you left it.

Disclaimer

A guide only. Check the MexyTech wall cladding installation guide and your builder before you order, and talk to us about anything unusual.

View ProductsContact Us